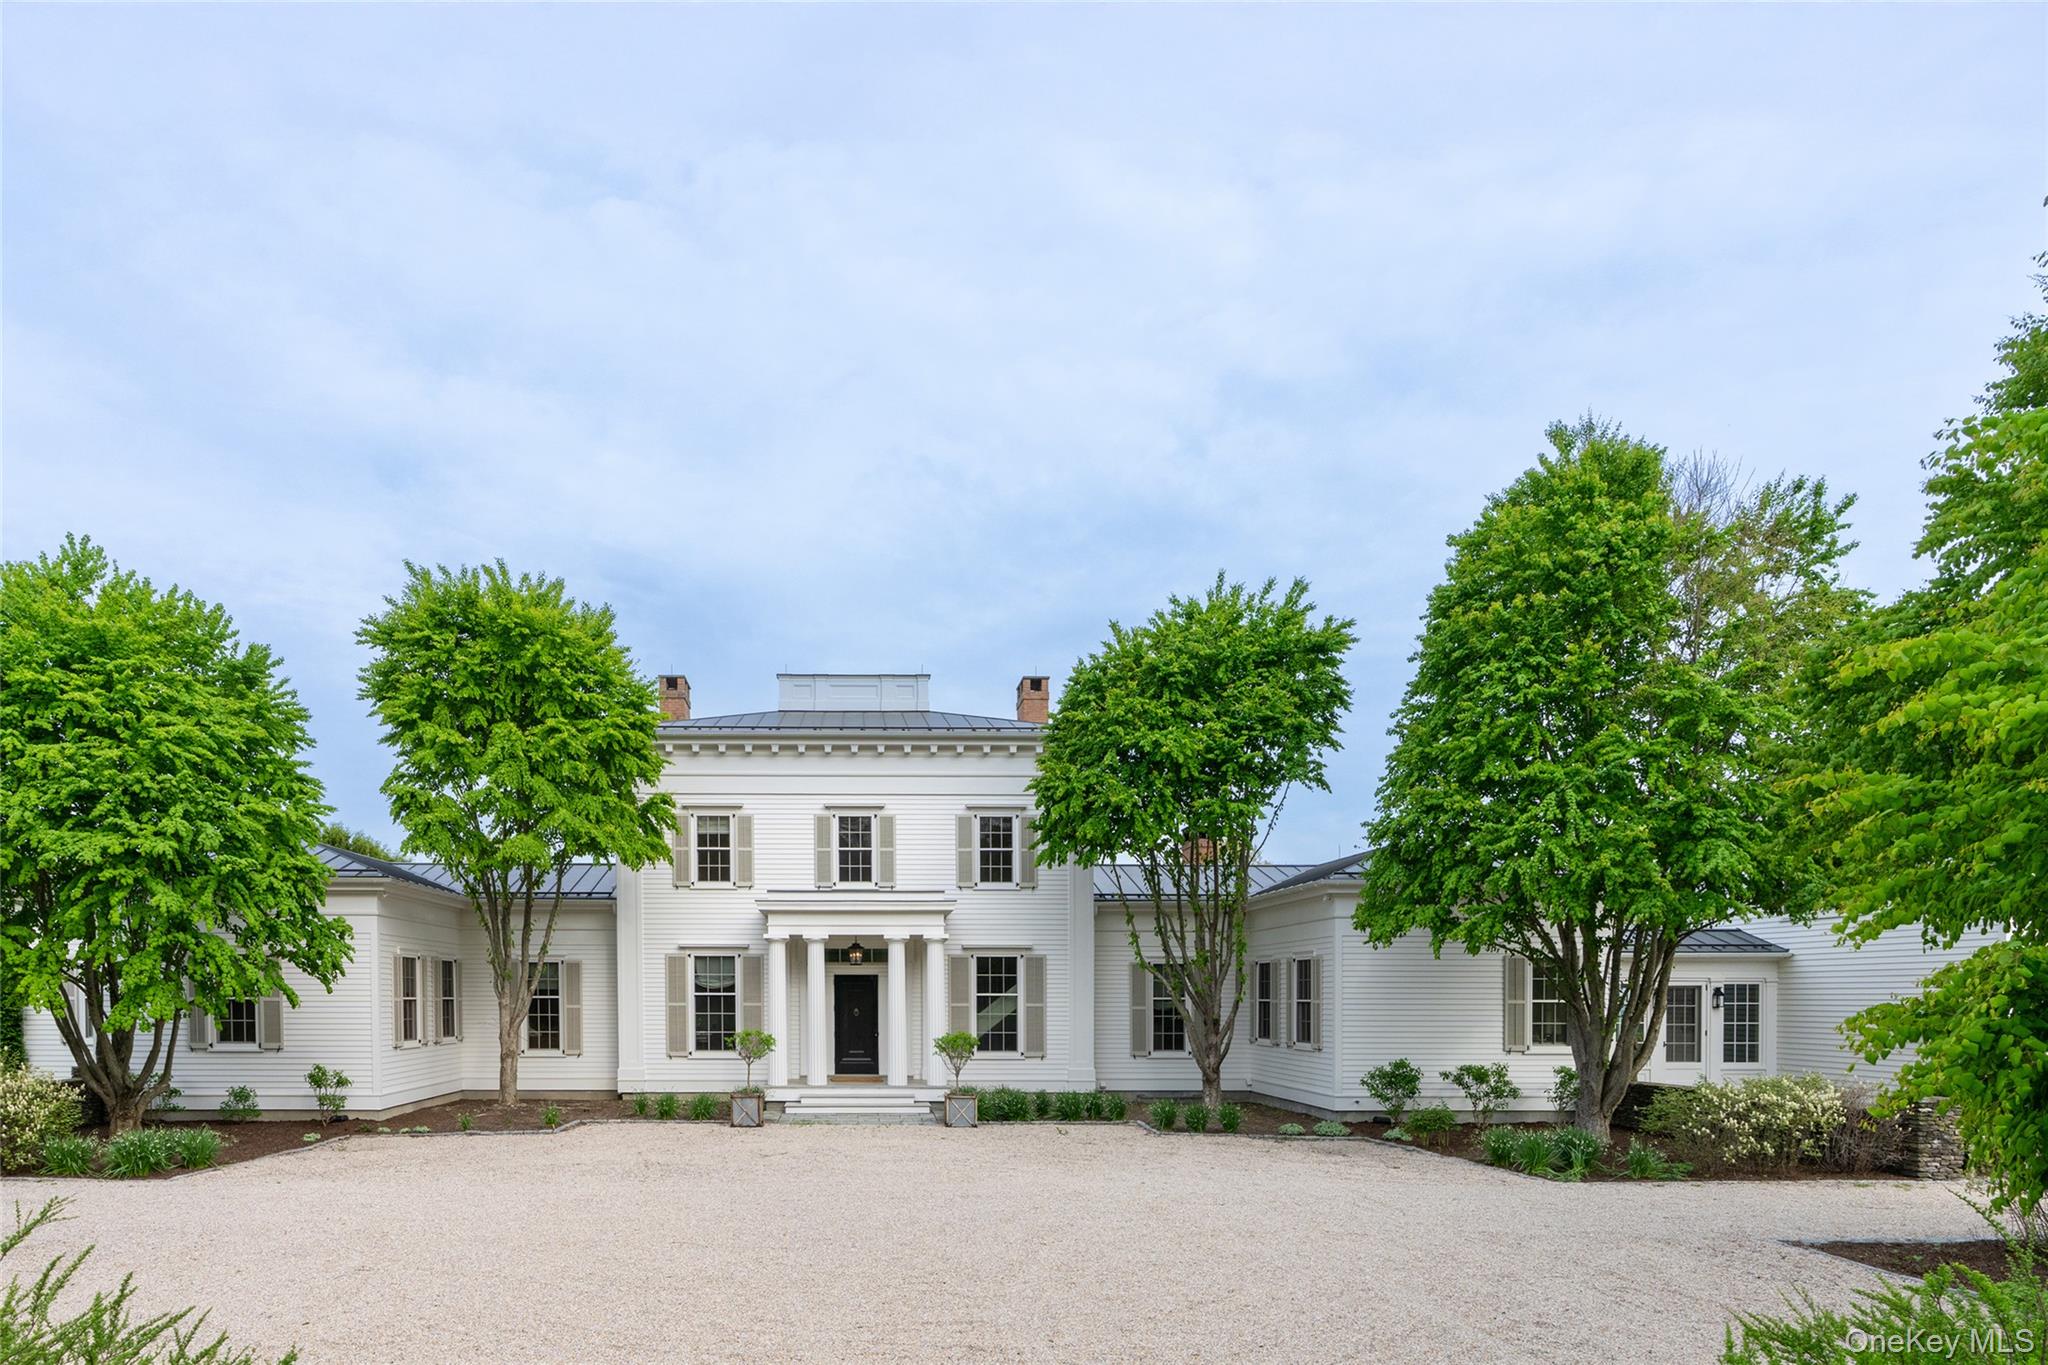
A singular and exceedingly rare residence, this exquisite home was masterfully designed by renowned AD100 architect Gil Schafer, featuring interiors by Antony Todd and landscape architecture by Warren Byrd, all set against panoramic views of the Hudson Valley and Catskill Mountains. This home is a Greek Revival masterpiece that blends timeless elegance with modern sophistication. As featured in Elle Decor, the interiors showcase meticulous craftsmanship and richly layered detail. A dramatic double-height entry gallery centers around a sculptural spiral staircase, offering a striking introduction to the home. From there, a 36' x 24' Great Room unfolds with 11'+ ceilings, two wood-burning fireplaces, and French doors leading to an expansive covered porch that captures stunning sunset views. The kitchen is outfitted with top-of-the-line appliances, hand-hewn beams, dual pantries, and an inviting lounge area, perfect for gathering and entertaining. A large-scale wet bar connects the kitchen and great room, while the adjacent dining area opens to a beautifully landscaped pool terrace. A heated breezeway leads to private guest quarters, offering two en-suite bedrooms and a comfortable sitting room. In the west wing, a richly paneled library with fireplace sits beside the serene primary suite, which features hand-painted de Gournay wallpaper, dual dressing rooms, luxurious bathrooms, and views of an English garden and the rolling landscape beyond. Upstairs, two additional bedroom suites each feature private sitting areas and discreet breakfast bars, creating refined and restful retreats. An extraordinary offering where architectural pedigree, design excellence, and natural beauty converge.